
Constructing ISO-standard clean rooms for the food, pharmaceutical, electronics, and laboratory sectors requires careful attention to panel selection, construction details, and supporting systems; these factors directly determine the facility's effectiveness in dust prevention, bacterial inhibition, and temperature control.
I. Selecting the Right Specialized Panels Based on ISO Class
Standard sandwich panels are unsuitable for clean rooms.Specialized clean room sandwich panels—featuring smooth, non-shedding, and disinfectant-resistant surfaces—must be used. The core material should be selected based on specific requirements: rock wool offers superior fire resistance, making it ideal for facilities with strict fire safety standards (such as pharmaceutical plants); PIR panels provide low volatility and excellent thermal insulation, suiting temperature-controlled clean spaces; and PU panels offer a cost-effective solution for standard purification workshops. These panels feature smooth, dense surfaces that withstand repeated wiping with disinfectants and do not shed dust or particles, thereby preventing secondary contamination at the source.
II. Specialized Accessories to Eliminate Sanitary "Dead Zones"
Clean room construction utilizes interlocking panel systems that ensure tight joints and minimal gaps; seams are fully sealed with sealant to prevent the accumulation of dirt and contaminants. Rounded corner accessories are used throughout, eliminating cleaning blind spots at wall-to-floor and wall-to-ceiling junctions. Additionally, specialized airtight doors and sealed observation windows are installed to maintain the overall integrity of the sealed environment.
III. Standardized Dry Construction to Minimize Contamination
Clean room sandwich panels are prefabricated in the factory and assembled on-site using dry-assembly methods—eliminating the need for plastering or painting—which reduces dust pollution during construction. Sealant application at panel joints must be full and continuous, free of air bubbles or gaps, and all wall penetrations for utilities must be thoroughly sealed to prevent air leakage and dust ingress.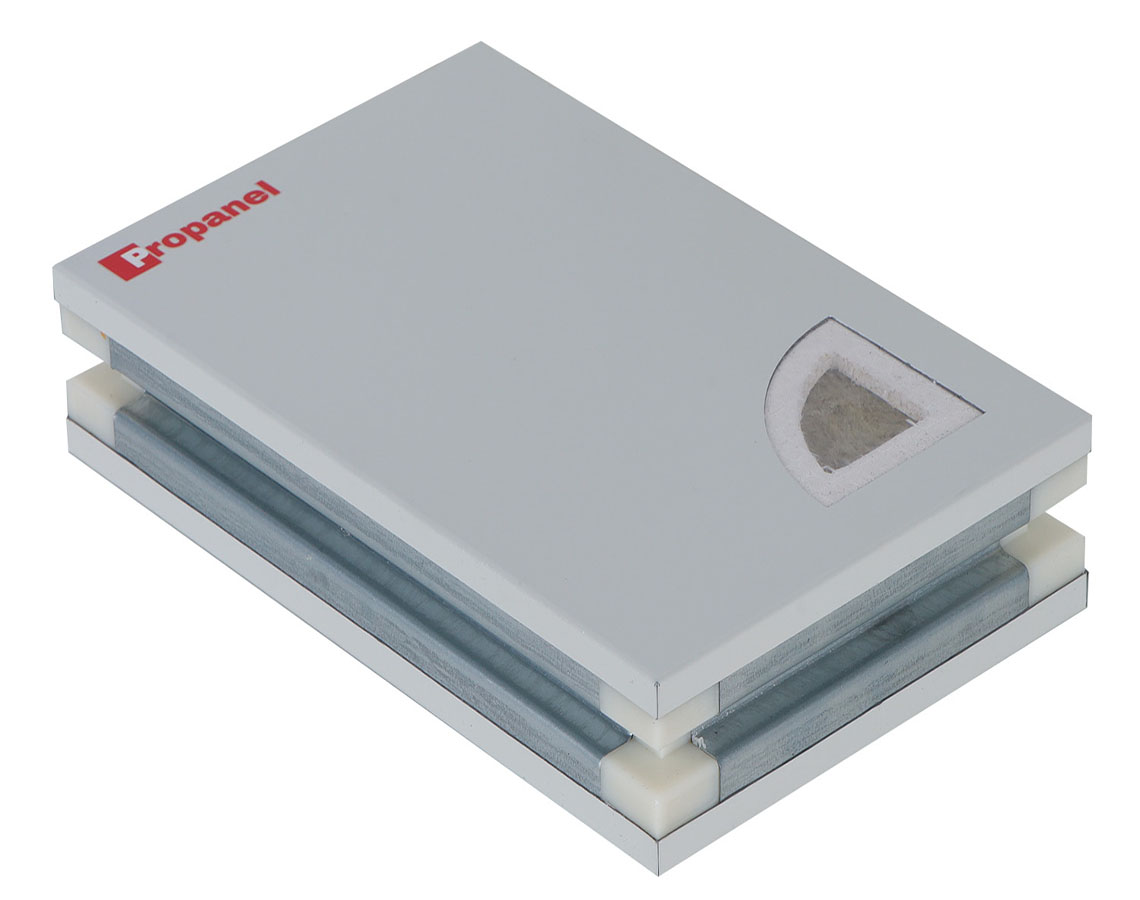
IV. Integrating Purification Systems to Complete the Clean room Loop
While sandwich panels create the airtight, dust-free enclosure, achieving ISO clean room standards requires the integration of purification HVAC systems, high-efficiency particulate air (HEPA) filters, pressure differential control systems, and air return systems. Stable control of indoor dust and microbial levels is achieved by combining continuous air filtration and the maintenance of stable indoor positive/negative pressure differentials—which block out contaminated external air—with the use of airtight wall panels.
V. Standardized Acceptance and Convenient Maintenance
Upon completion of construction, rigorous testing for airtightness, dust particle counts, and air leakage is required; the facility may only be put into operation once it meets the relevant standards. Routine maintenance is straightforward, requiring only periodic checks to ensure sealants have not cracked or detached. The panels allow for individual removal and installation, meaning localized damage can be repaired without extensive demolition or refurbishment; this significantly reduces losses associated with workshop downtime. Furthermore, the panels can be flexibly reused during future layout modifications, offering exceptional cost-effectiveness.
Conclusion
Constructing an ISO-compliant clean room requires selecting the right specialized cleanr oom sandwich panels, ensuring proper sealing and edge treatment, and integrating a comprehensive purification system. Meticulous attention to every construction detail is essential to consistently meet ISO clean room standards and satisfy the dust-free and sterile production requirements of various industries.

حقوق النشر
@ 2026 CHENGDU PROPANEL TECH CO., LTD. جميع الحقوق محفوظة
.  دعم الشبكة
خريطة الموقع / المدونة / XML / سياسة الخصوصية
Hi! Click one of our members below to chat on